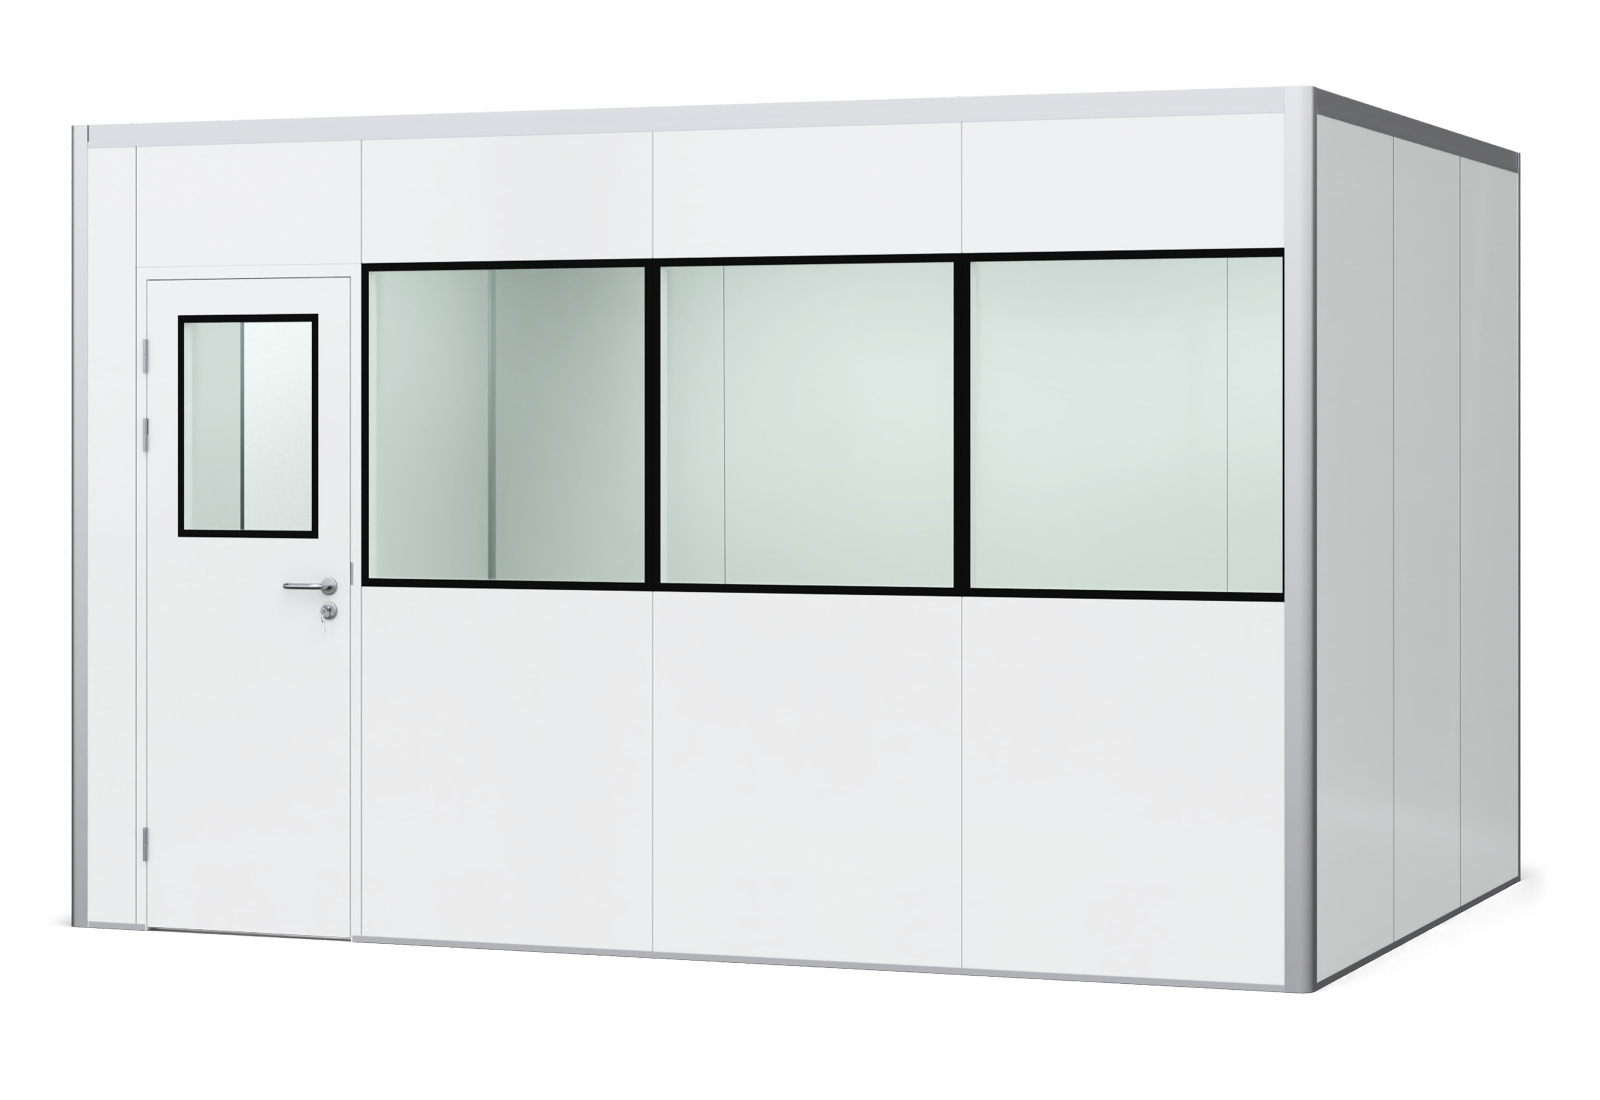
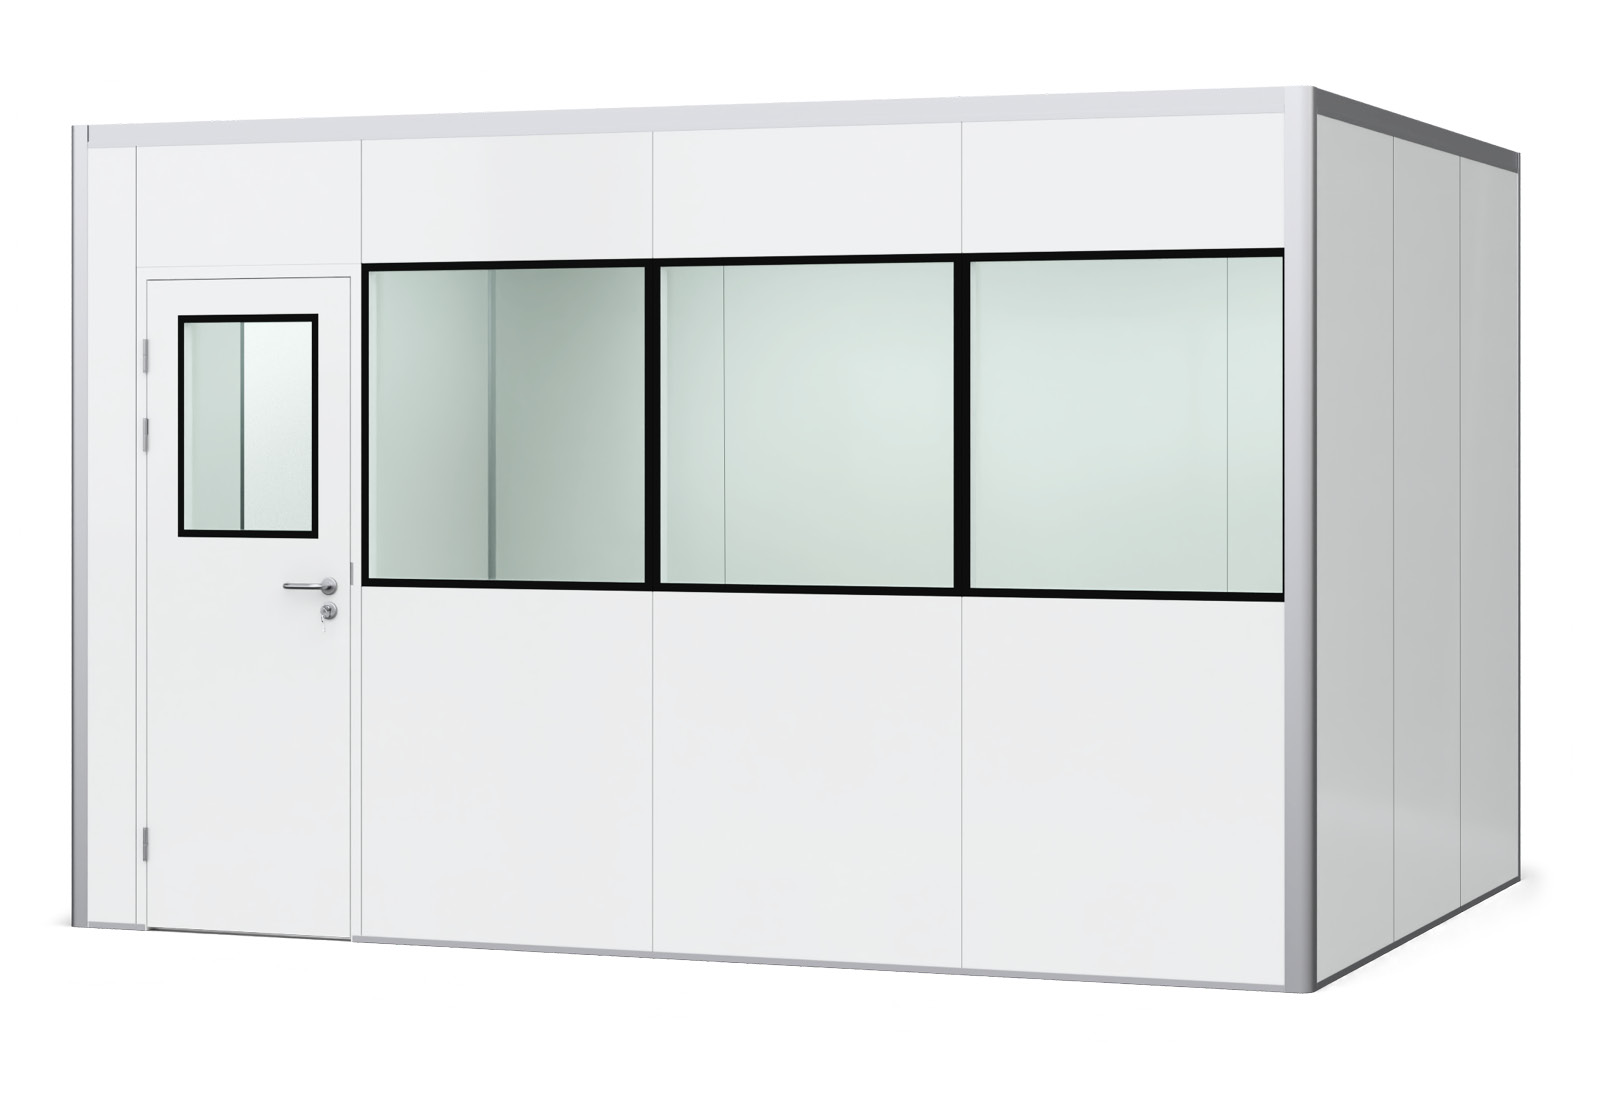
PREFAB office PREFAB-12, 4 windows, 1 door (9 wall panels, 4 ceiling panels)



- Customised layout for almost any size, thanks to the modular construction-kit system of the hall offices
- Sandwich construction of the panels with steel outer sides and stone-wool insulation provides excellent sound insulation
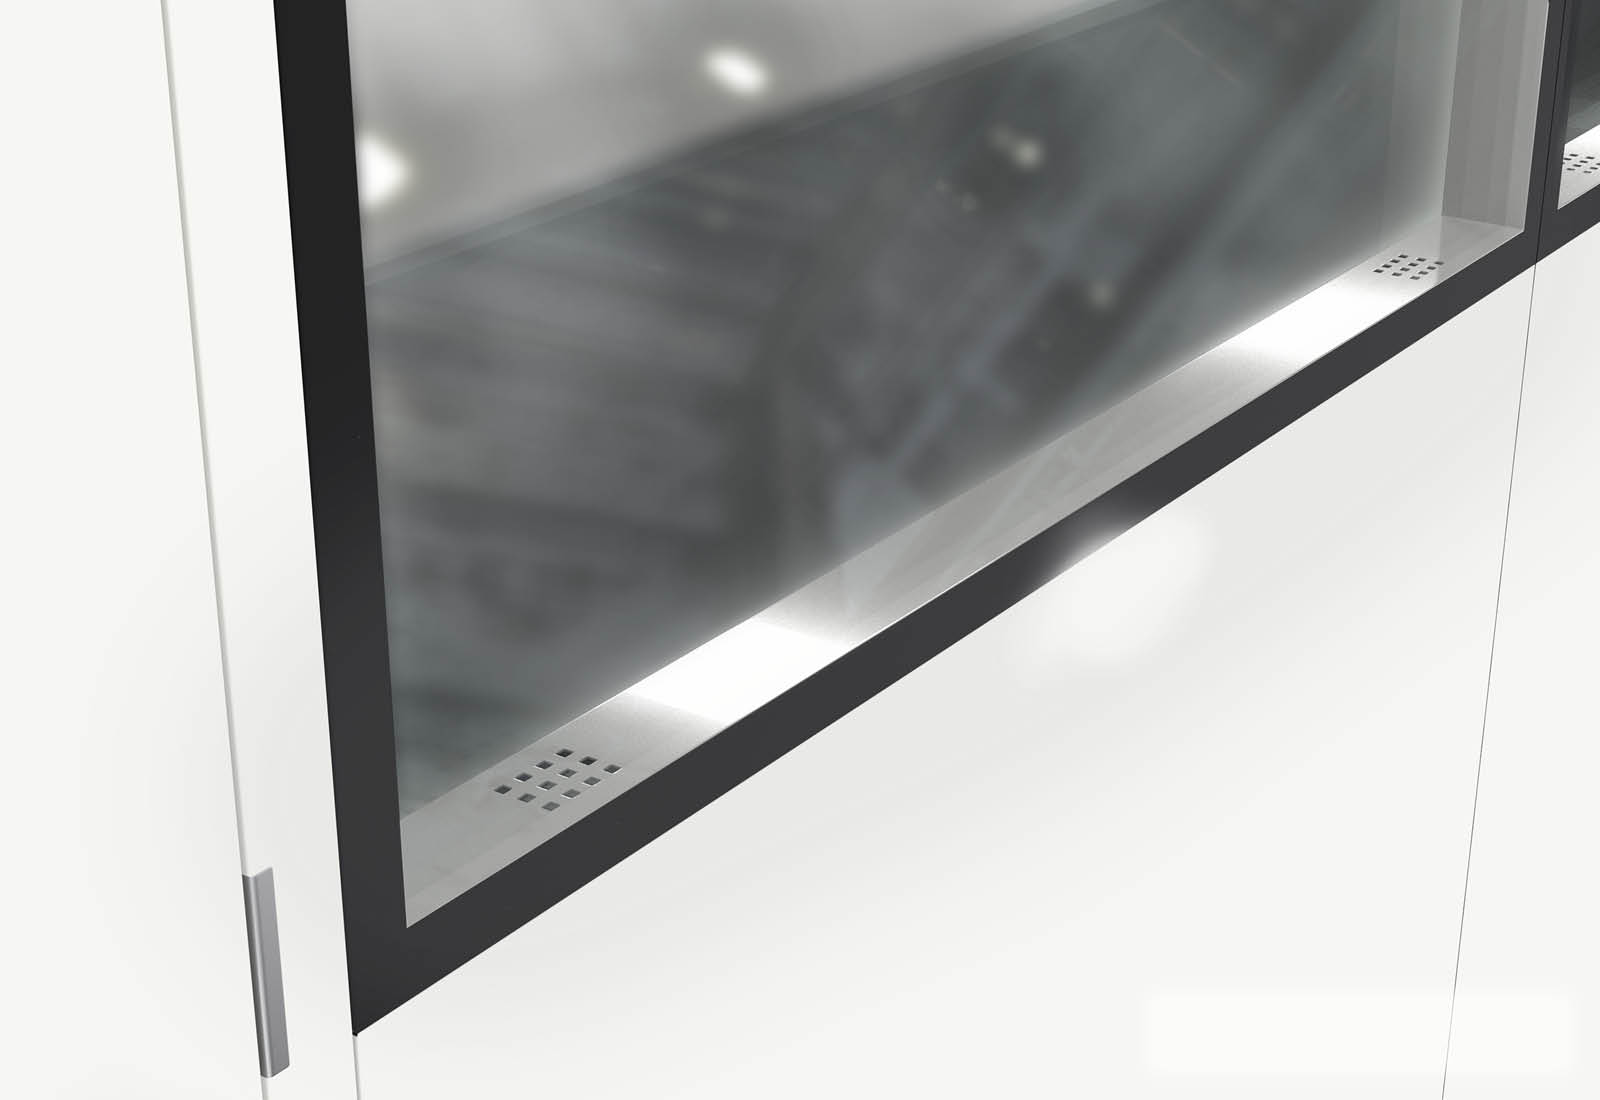
- Window panels with double-glazed panes made of toughened glass for maximum shatter resistance
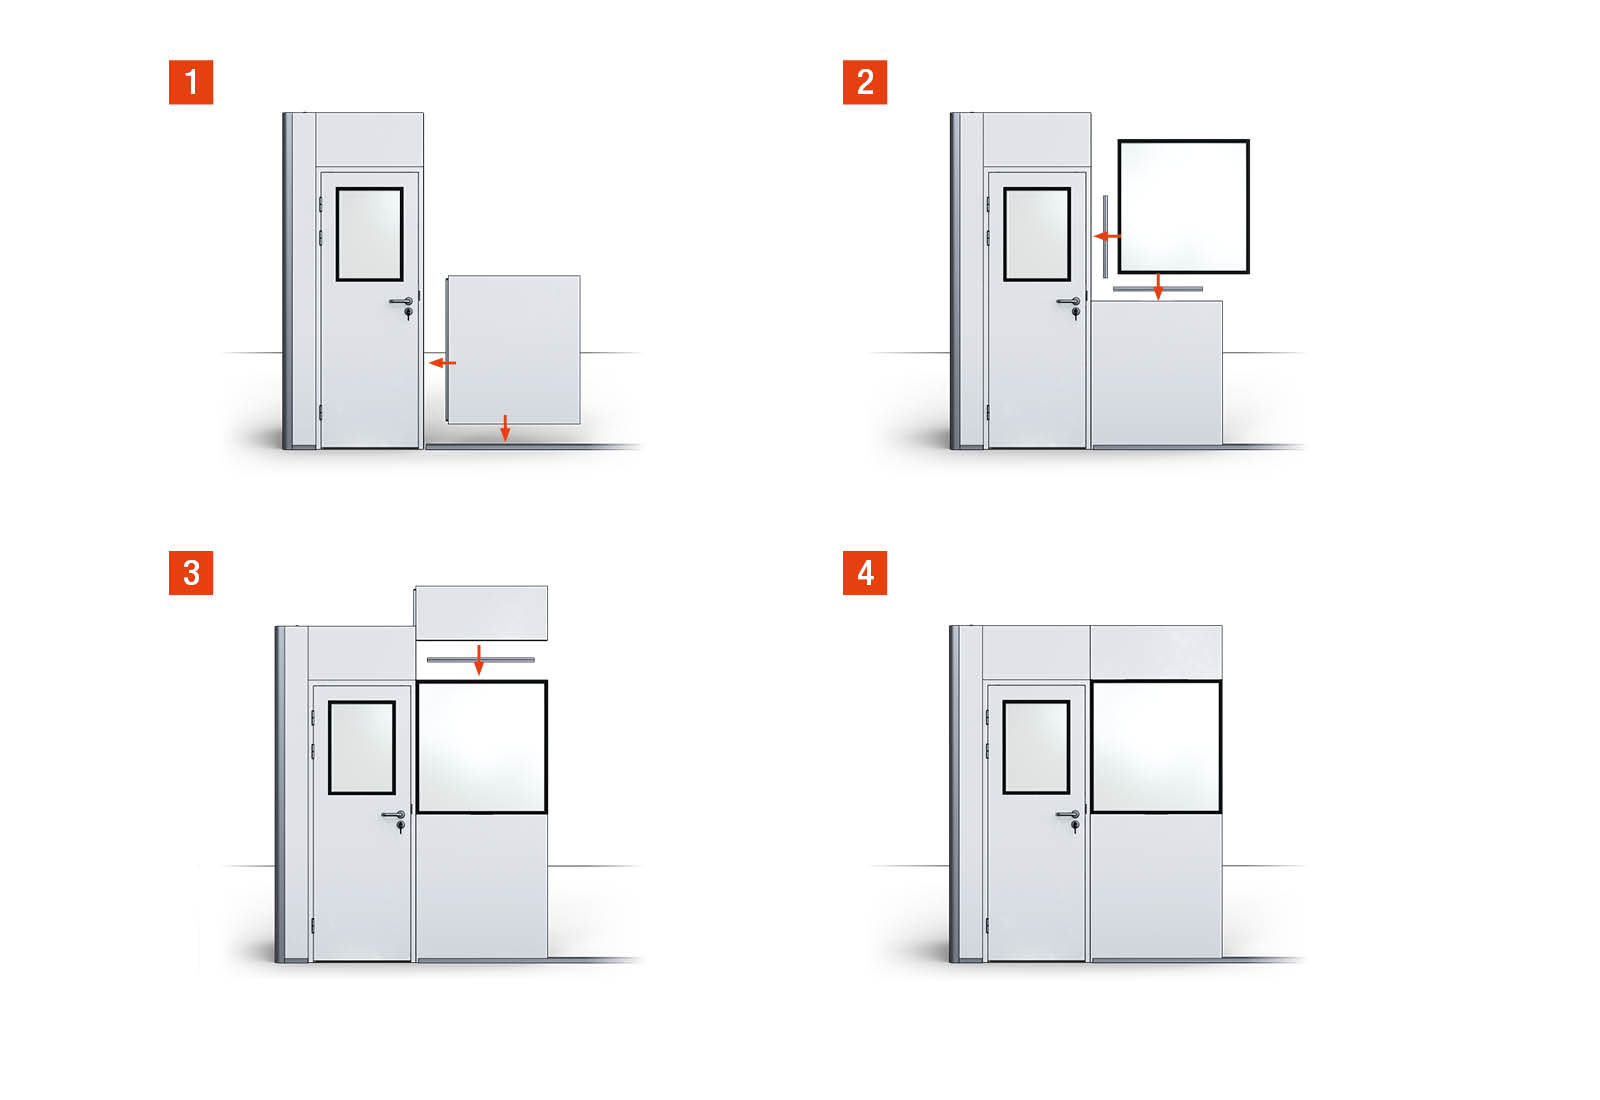
- Particularly easy assembly, thanks to the tongue-and-groove system
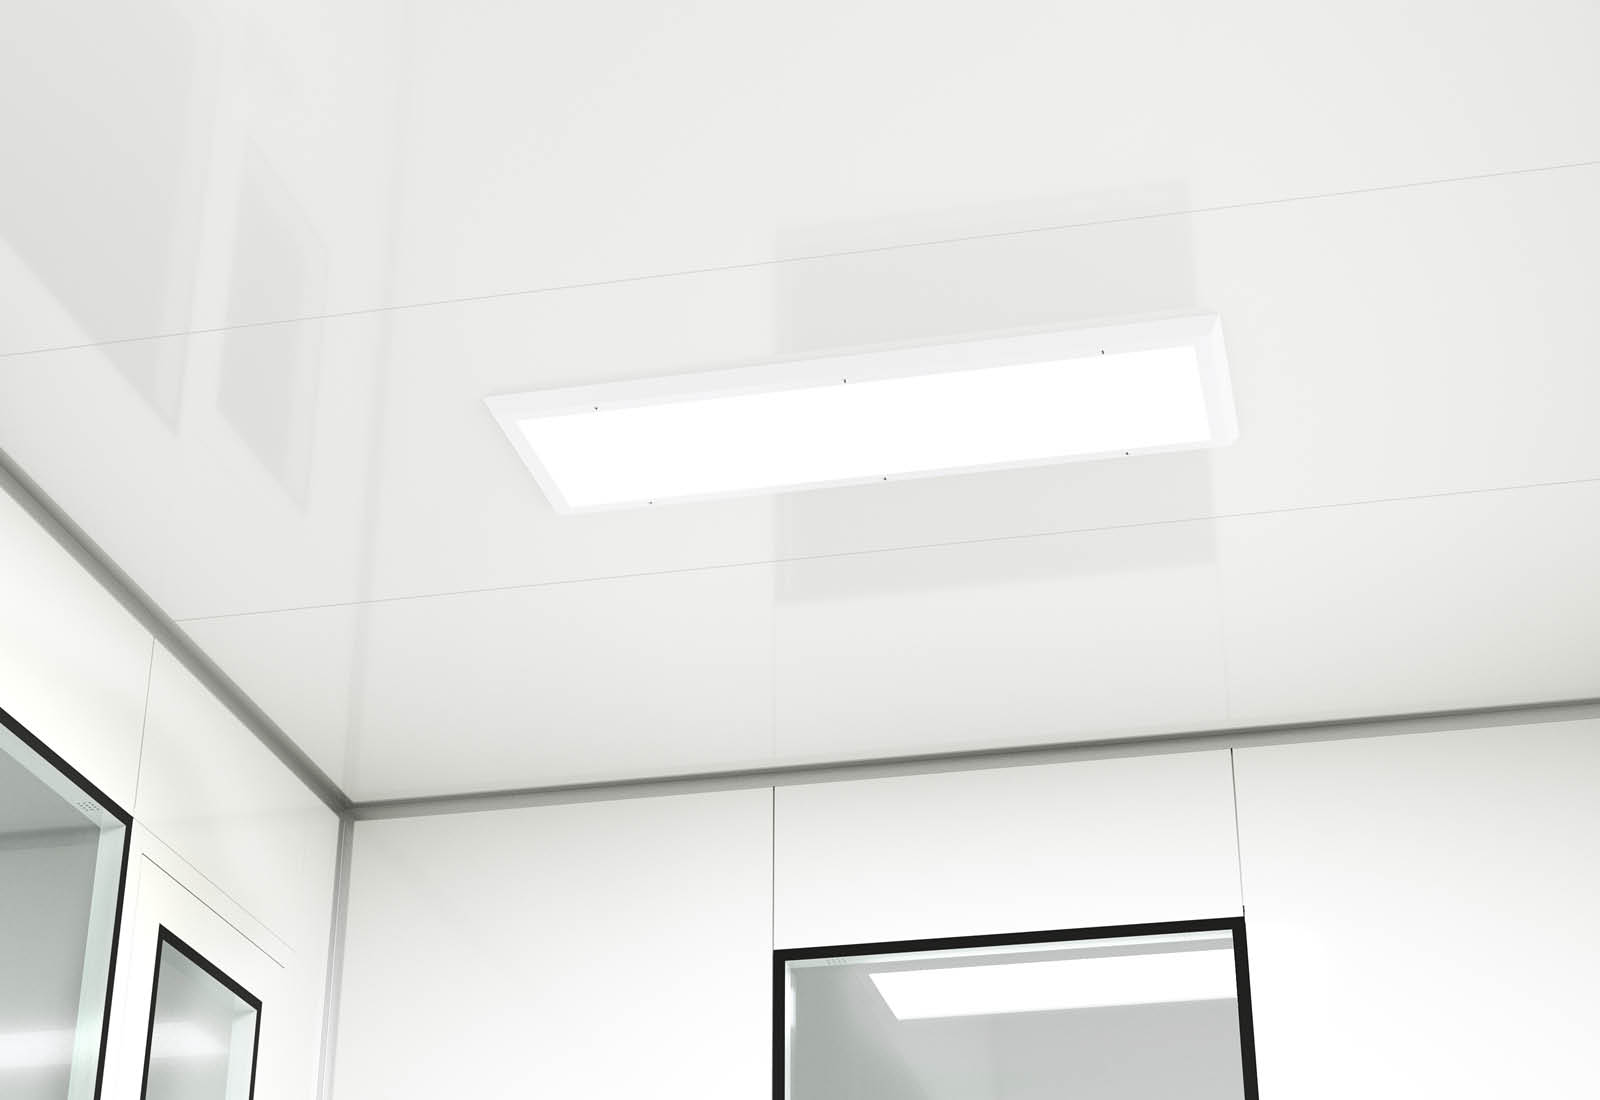
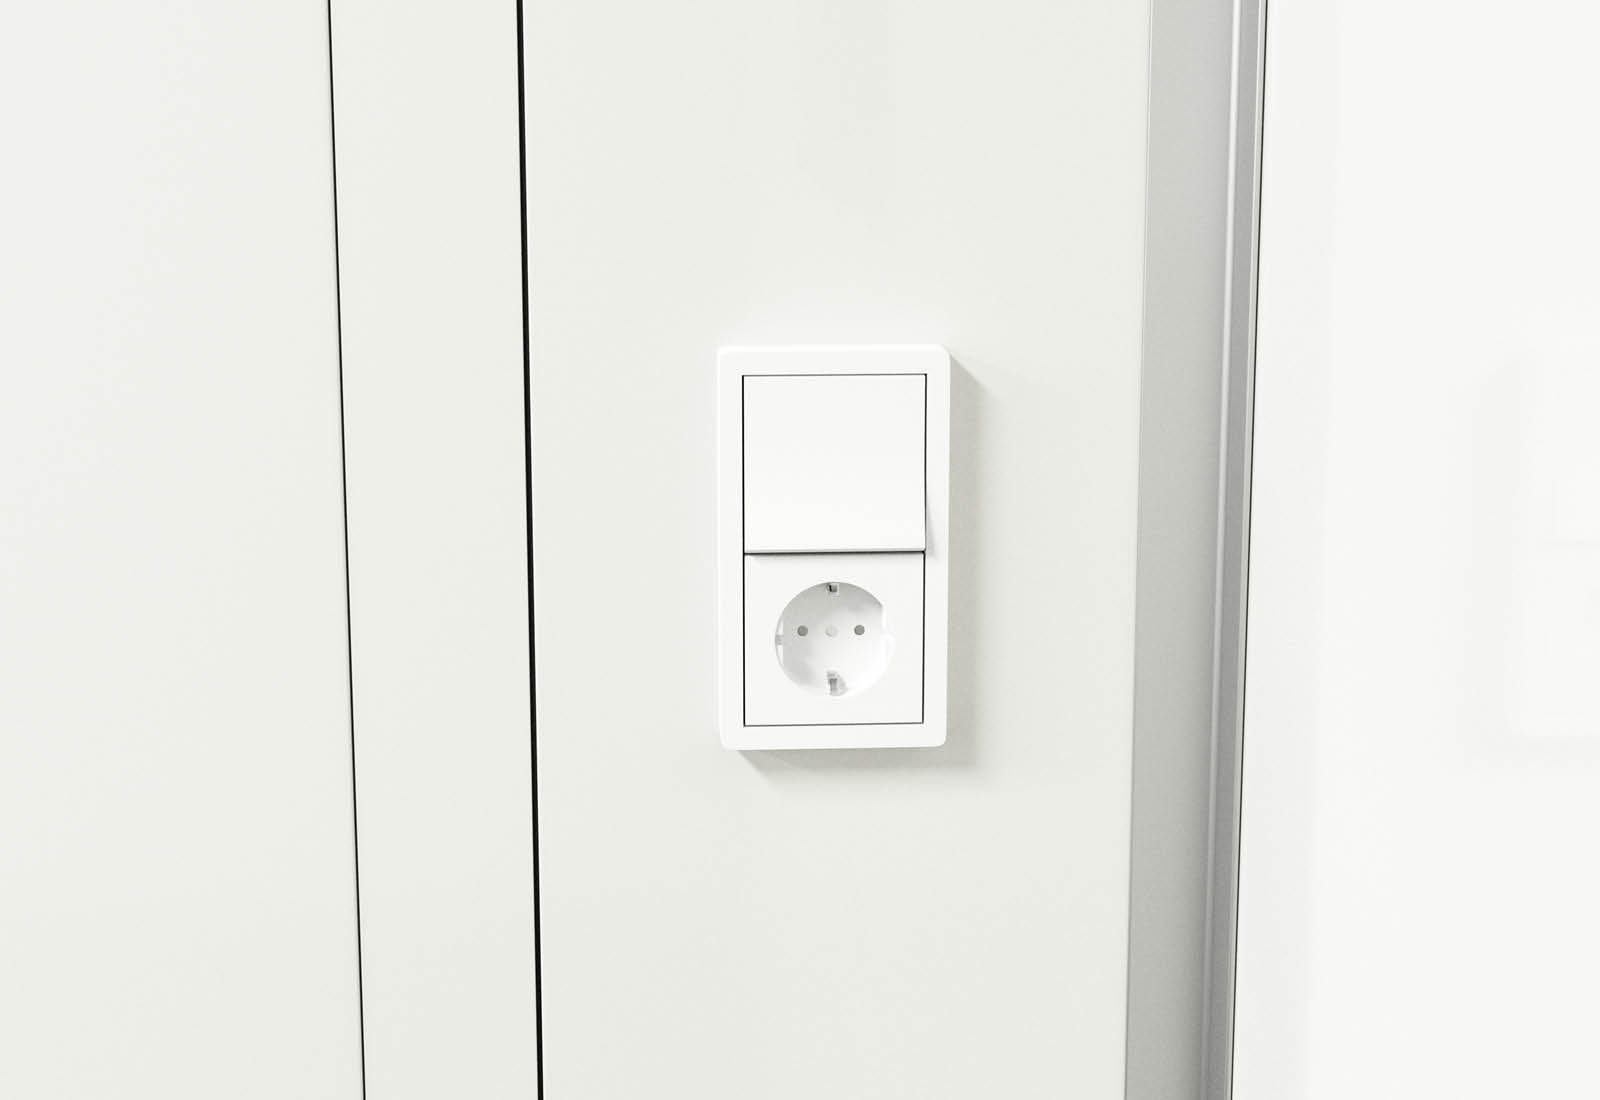
- Integrated lighting and sockets for a perfectly equipped electrical installation
- Customised layout for almost any size, thanks to the modular construction-kit system of the hall offices
- Sandwich construction of the panels with steel outer sides and stone-wool insulation provides excellent sound insulation
- Window panels with double-glazed panes made of toughened glass for maximum shatter resistance
- Particularly easy assembly, thanks to the tongue-and-groove system
- Integrated lighting and sockets for a perfectly equipped electrical installation

-
Room surface12 m²
-
ModelPREFAB-12
-
ColorWhite
-
Luminous flux4.200 lm
-
Width4.000 mm
-
Depth3.000 mm
-
Height2.500 mm
-
Assembledno
-
Range of applicationIndoor
-
SurfacePainted
-
Power48 W
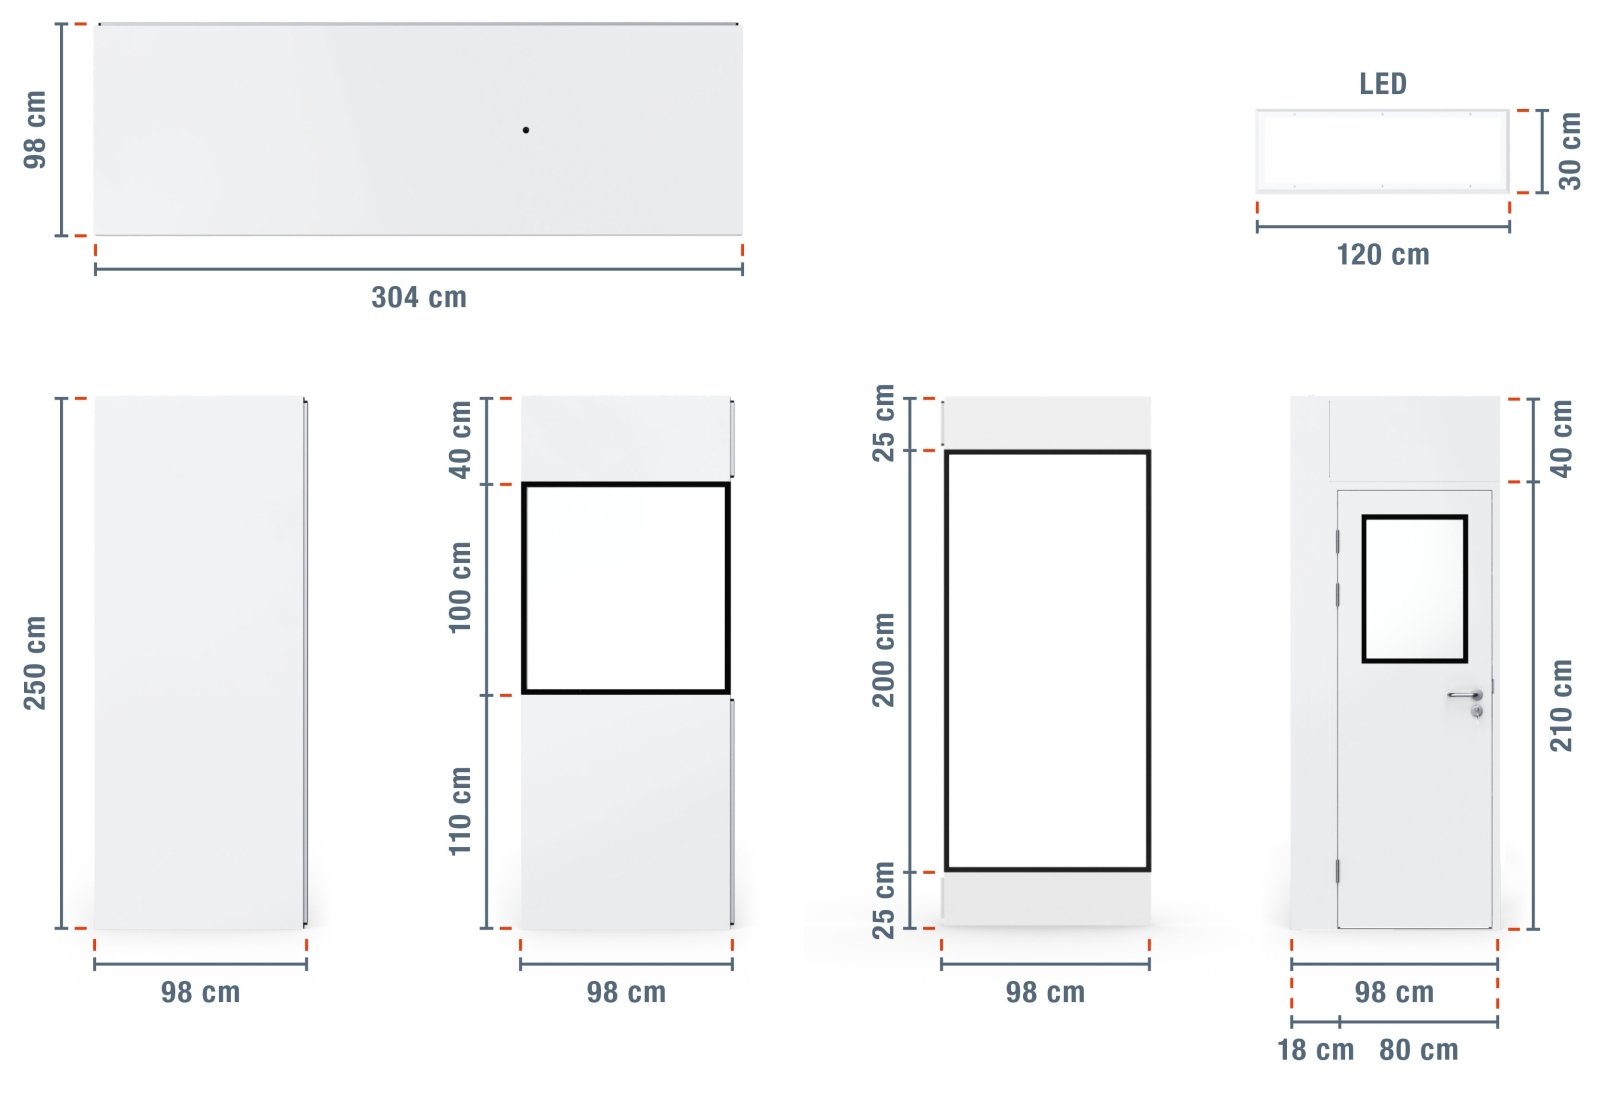
- 1 x door panel including 1 Schuko socket & 1 light switch (two-way switch), 980 mm x 2.500 mm
- 4 x window panels, 980 mm x 2.500 mm
- 9 x wall panel, 980 mm x 2.500 mm x 50 mm
- 4 x ceiling panels, 980 mm x 3.040 mm x 50 mm
- 2 x LED ceiling light, 1.200 mm x 300 mm x 10 mm, (220 V, 48 W, 4.200 lm)
- All material required for assembly
INFO: Due to a production defect, we are offering our PREFAB office as B-stock at a reduced price. This means that minor paint damage and/or dents may occur, but are not guaranteed to. The panels may also be supplied in different colour shades. The warranty remains fully valid.
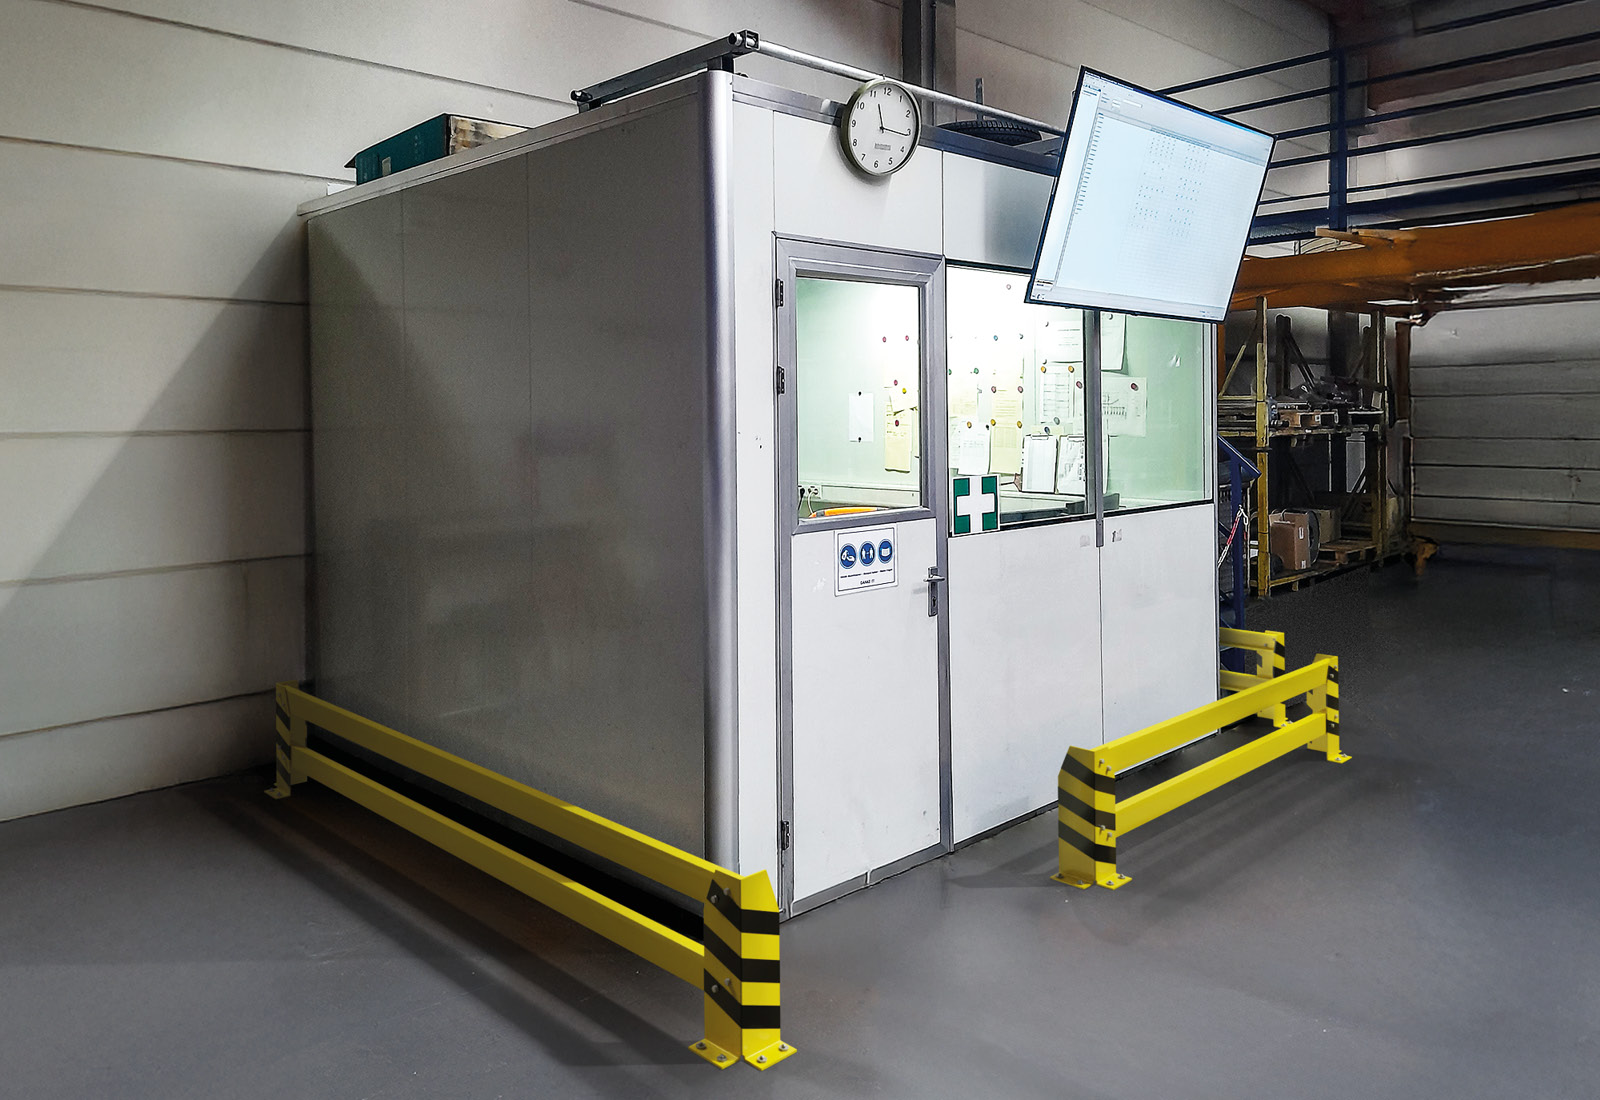
A production hall or warehouse can quickly need one or more workstations that offer all the advantages of a proper room while remaining quick and straightforward to assemble. The warehouse office / master's office PREFAB-12 can be ordered online directly, assembled easily in just a few steps, and offers a wide range of extras and well-designed features – all at a fair price and without lengthy planning phases or delivery times.
- Can be assembled in any row configuration
- Installation on your hall floor
- Panels with tongue-and-groove connection
- Including window & door panels
- Including lighting elements
- Including Schuko socket & light switch (two-way switch)
A flexibly designed PREFAB office tailored to your wishes
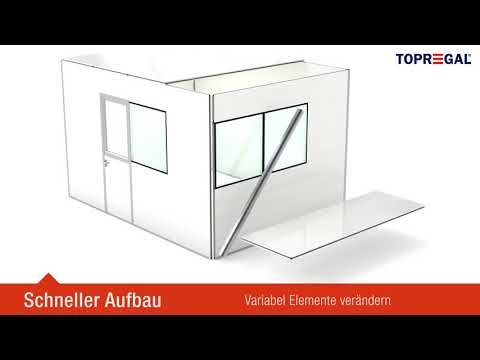
The 9 wall panels (12 m²) can be assembled individually according to your wishes. The illustrations shown here are examples only. You receive one door and 4 windows, which can be hooked into the steel rail structure in any sequence.
INFO: The window cannot be opened or tilted.
The height (2.500 mm internal dimension | 2.550 mm external dimension) and room depth (3.000 mm internal dimension | 3.100 mm external dimension) always remain the same. The sandwich-constructed panels consist of steel on the outside and inside (white, spray-painted, 0,4 mm steel), with mineral wool in the centre as an insulating layer. As a result, the panels are not exactly lightweight (11 kg/m²), but they are very stable, and few sounds from the often noisy hall environment penetrate the room-in-room system. The insulation value is between 20 - 40 dB, depending on the external noise level. The thermal insulation value of the PREFAB hall offices is 0,787 W/(m²K), and the thermal conductivity is 0,05 W/(mK).
INFO: The roof cannot be walked on or loaded.
The master's office interior – standard yet extra

Not only noise, but also dust and odours are kept away from the newly created workstation. The PREFAB office PREFAB-12 comes as standard, i.e. at no extra charge, equipped with sound insulation and dust protection. The window panels consist of 8 mm thick, double-glazed window panes (25 kg) with integrated ventilation, preventing the pane from fogging up. The glass panes are made of toughened glass which, if damaged, breaks into many small particles, similar to a car windscreen. This minimises the risk of injury. There is one lighting element for every second ceiling element, so the lighting in the master's office is perfectly adapted to use with little incoming daylight. A socket and a light switch are also integrated into the door panel. The electrical cables are installed at the ceiling; the connection must be carried out by an electrician in accordance with the applicable regulations. Thanks to the steel material used, plans or other important documents can be attached to the walls with magnets without leaving any residue. The door can be locked and is supplied with three keys. You decide the desired door-opening direction when assembling the hall office (in the illustration: opening to the left and outwards; door element rotated by 180° = door-opening direction to the right and opening inwards). Everything is supplied as standard with the hall office – you receive extras at no extra charge.
The individual panels are covered with a transparent protective film that can be removed without leaving any residue once installation is complete. Removing the film before installation is not recommended, as this helps prevent possible scratches during assembly. If soiled, the panels can be cleaned easily and gently with a soapy solution and a microfibre cloth.
Assembly and conversion of the hall office
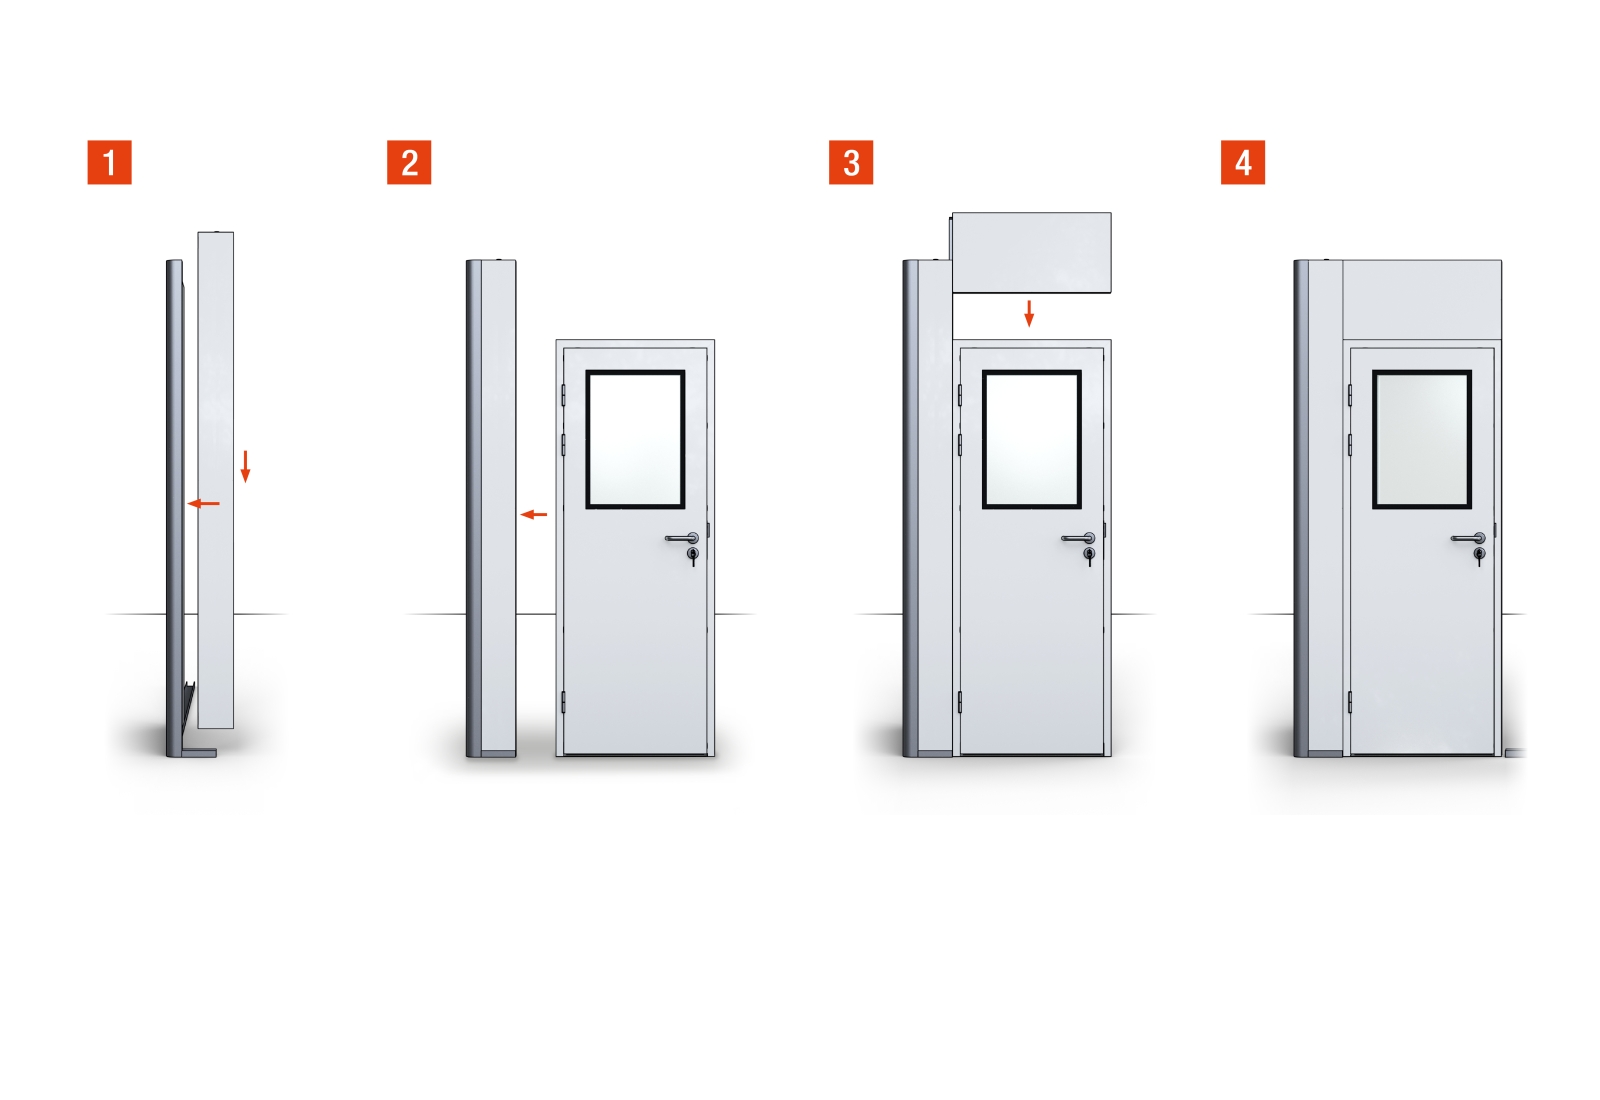
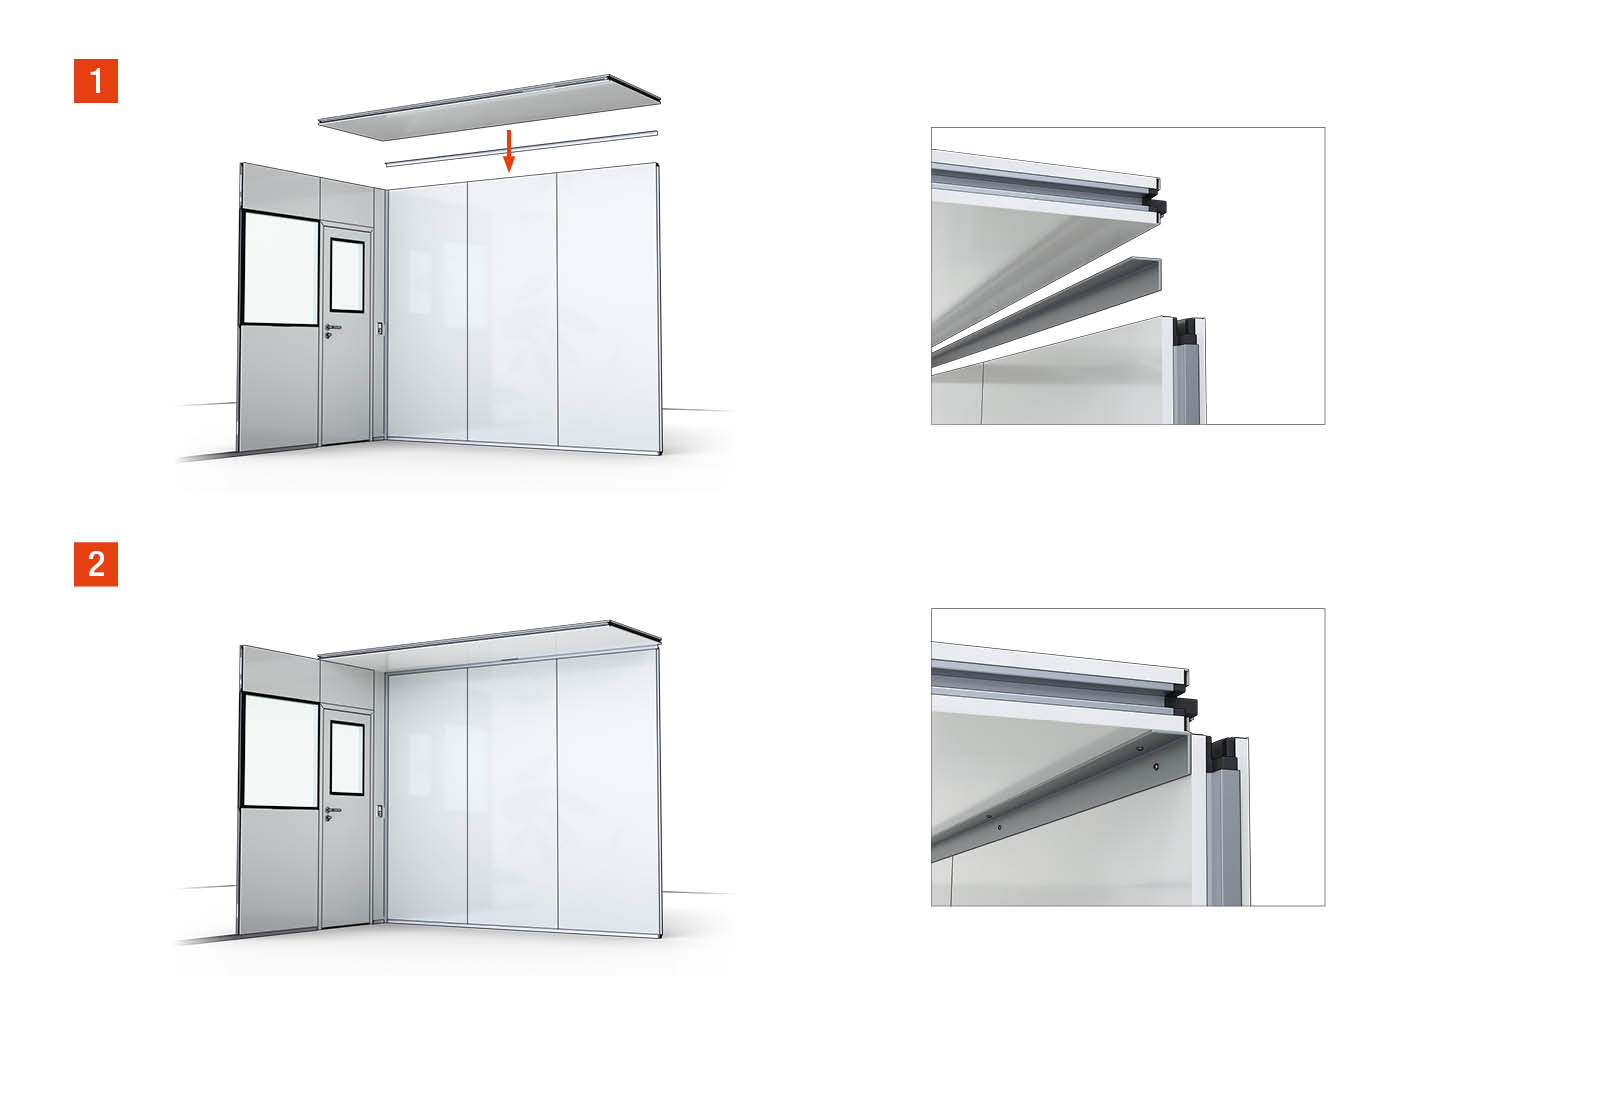
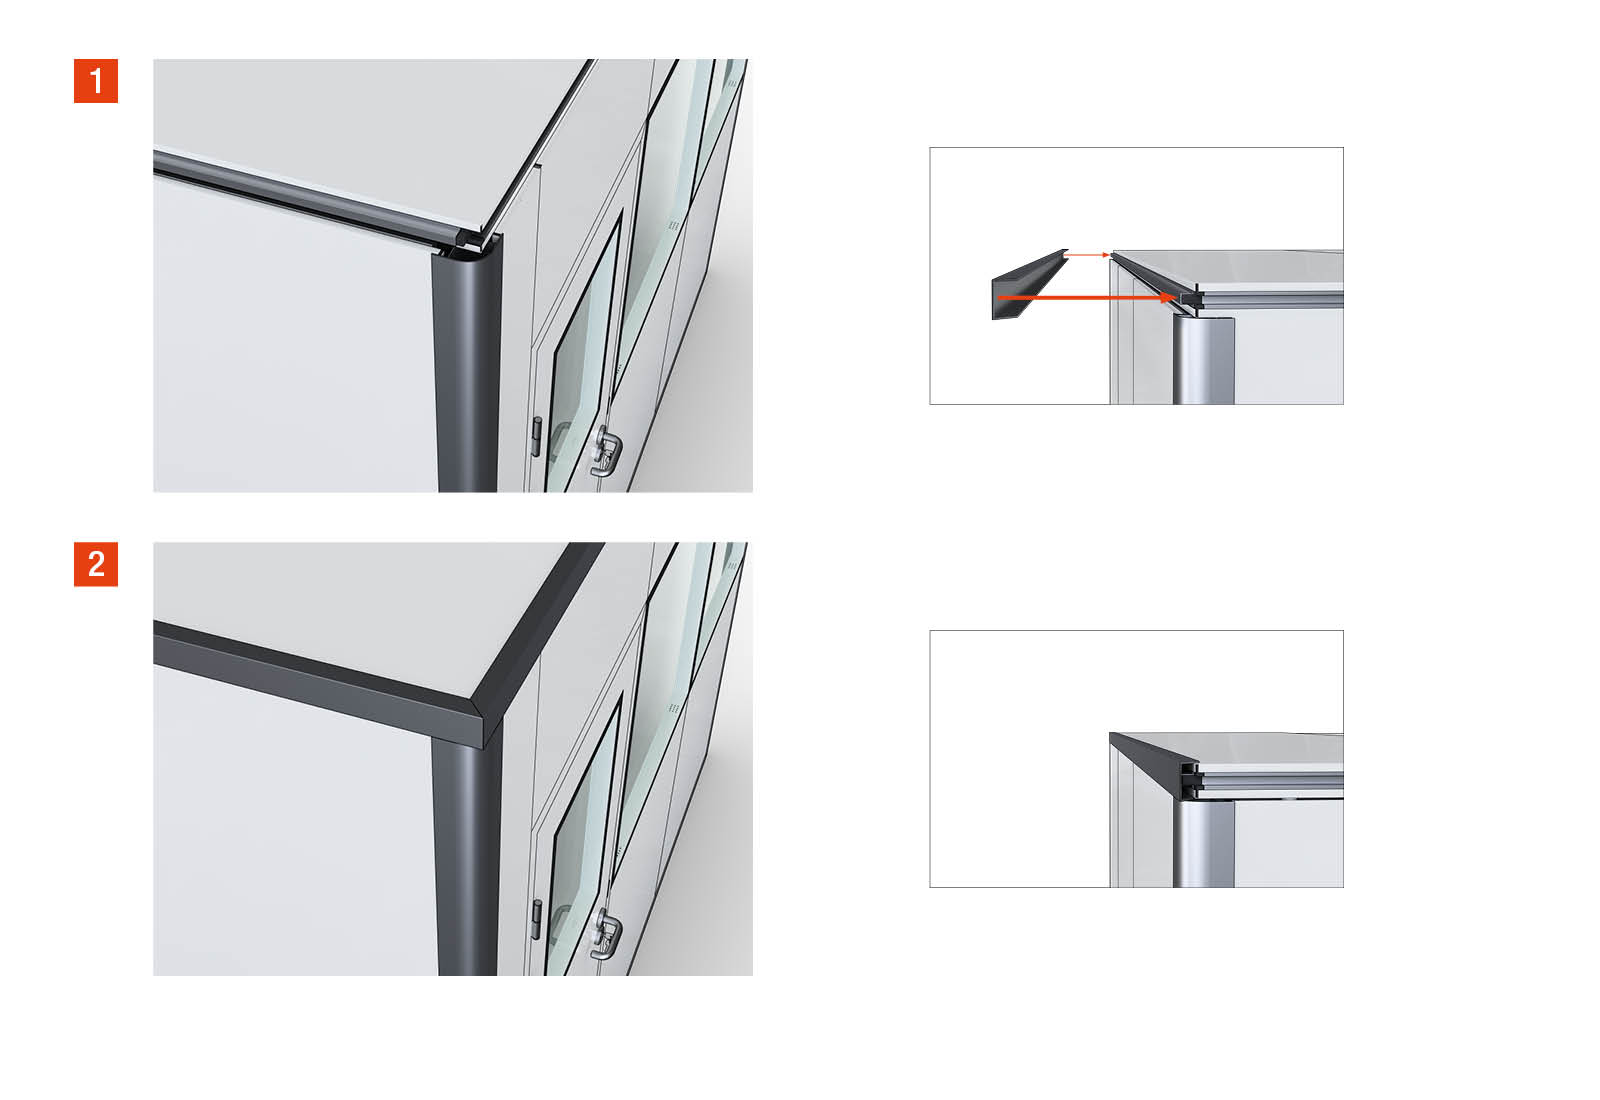

If a move is planned or a carport extension is to be added to the hall office, this is not a problem. Just as easily as it is assembled, it can also be dismantled or extended. The panels simply slot into one another and lock themselves in place, thanks to the tongue-and-groove system on the side elements. The assembly time varies somewhat depending on the size, but for a 12 m² (4 x 3 m) hall office, our experienced TOPREGAL installers need approximately 2 - 4 h. The tools required are a standard drill and a screwdriver. Our TOPREGAL installation team will also be happy to assemble it for you.
IMPORTANT
All PREFAB panels have B1 fire classification properties in accordance with DIN 4102-1.
Note on the usable passage width: The nominal door width is 800 mm. Due to the design, the actual usable passage width is reduced to 760 mm. Please check whether it meets your requirements.
-
Room surface12 m²
-
ModelPREFAB-12
-
ColorWhite
-
Luminous flux4.200 lm
-
Width4.000 mm
-
Depth3.000 mm
-
Height2.500 mm
-
Assembledno
-
Range of applicationIndoor
-
SurfacePainted
-
Power48 W
- 1 x door panel incl. 1 shockproof mains socket & 1 light switch (toggle switch) dimensions 980 x 2500 mm
- 4 x window panels, 980 x 2500 mm model
- 9 x wall panels, 980 x 2500 x 50 mm model
- 4 x ceiling panels, dimensions 980 x 3040 x 50 mm
- 2 x LED ceiling lights, dimensions 1200 x 300 x 10 mm, (220 V, 48 W, 4.200 lm)
- 2 x external columns / corner columns, dimensions 6 m each
- 3 x ceiling & wall L connections, dimensions 6 m each
- 6 x floor rails / ceiling panels, dimensions 6 m each
Specified dimensions are approximate and may vary by a few centimeters. Contact us if you need the exact dimensions for your prefab office.
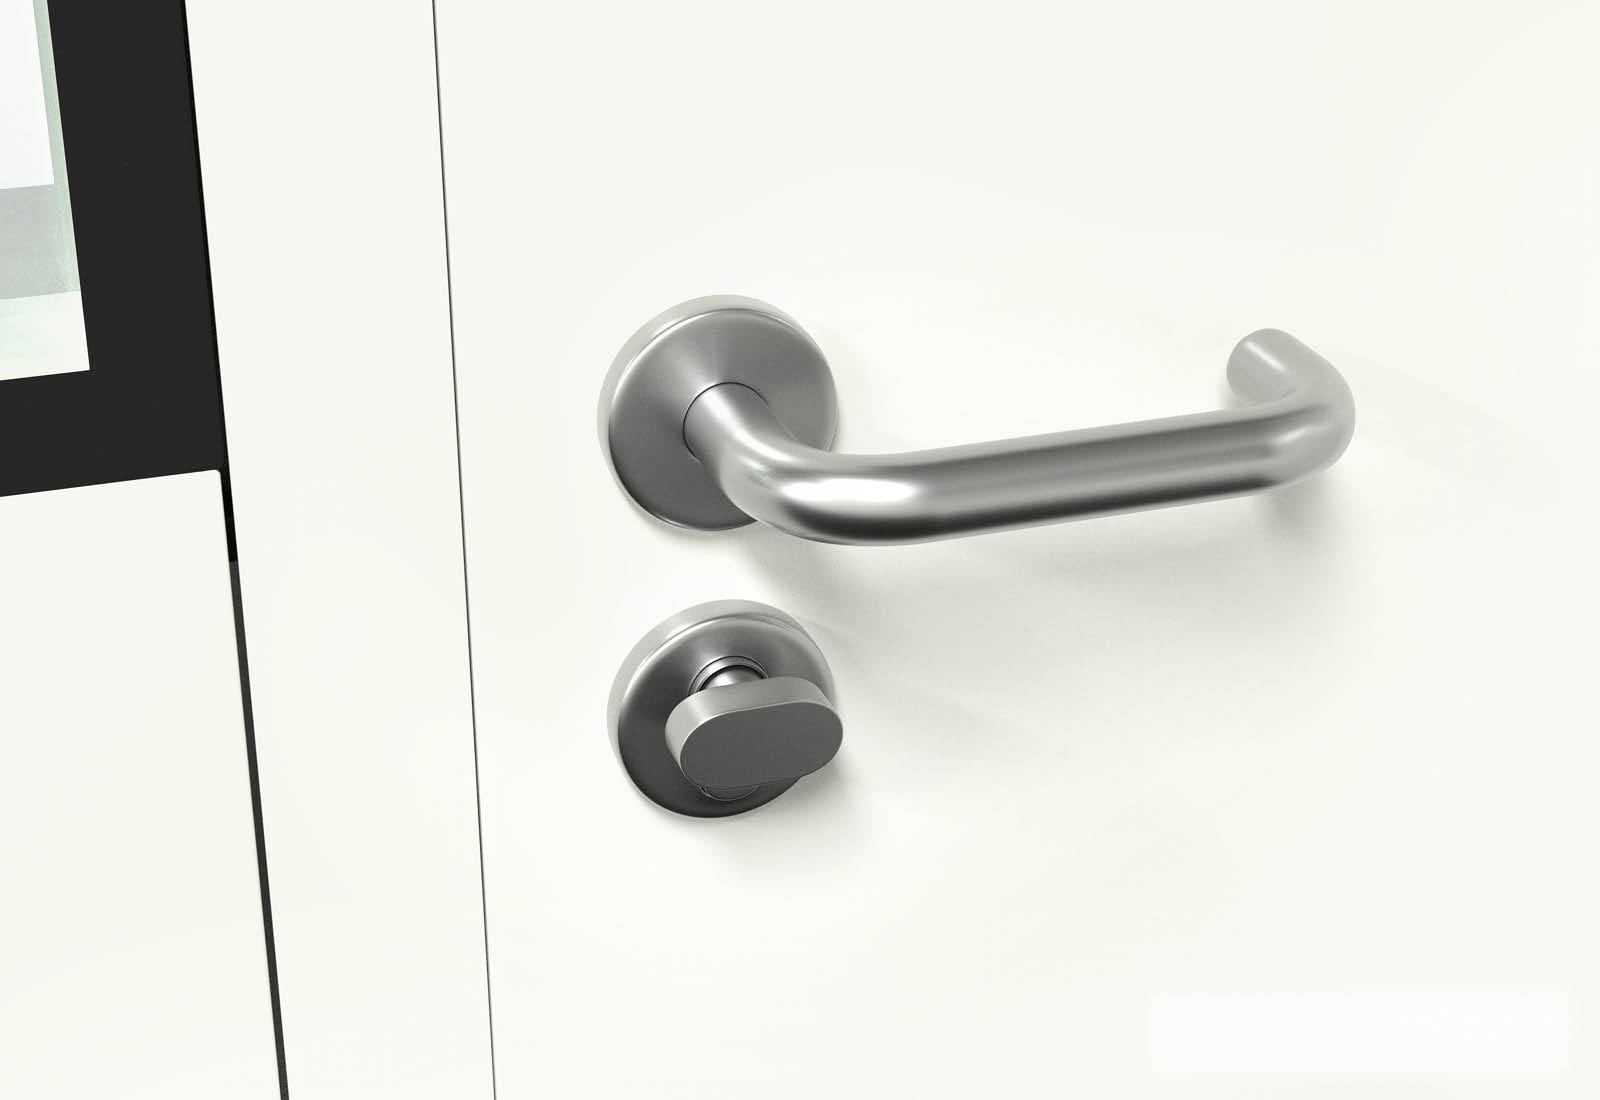
PREFAB door panels can be mounted in both directions. You determine the desired opening direction and the side of the door handle when setting up the warehouse office.
The window panels cannot be tilted or opened completely.
Yes, you can customize your master office in just a few steps with our hall office configurator.
Please note: The room depth of 300 cm and the room height of 250 cm cannot be customized.
Your order will usually be handed over to the shipping company within 24 hours of receipt of the order or payment (depending on the payment method selected), depending on stock levels. From this point on, the delivery time within Germany is a maximum of 72 hours (international shipments take correspondingly longer, please note the information directly on the respective item). If you have selected an advice note, the shipping company will contact you at least one day before delivery to arrange the delivery date.
Is your question about this product not listed and still unanswered? Submit your question and our customer service team will respond promptly! We will review your submission and reserve the right to publish it.
General questions regarding service, orders or availability are answered exclusively via the contact form, chat or email.